

Bought with Daniel Glick of @properties Christie's International Real Estate
-
-
For more information regarding the value of a property, please contact us for a free consultation.
5015 N Clark ST #201 Chicago, IL 60640
3 Beds
2.5 Baths
1,750 SqFt
Key Details
Sold Price -
Property Type Condo
Sub Type Condo
Listing Status Sold
Purchase Type For Sale
Square Footage 1,750 sqft
MLS Listing ID 11989941
Sold Date -
Bedrooms 3
Full Baths 2
Half Baths 1
HOA Fees $498/mo
Year Built 2021
Annual Tax Amount $8,780
Tax Year 2022
Lot Dimensions COMMON
Property Sub-Type Condo
Property Description
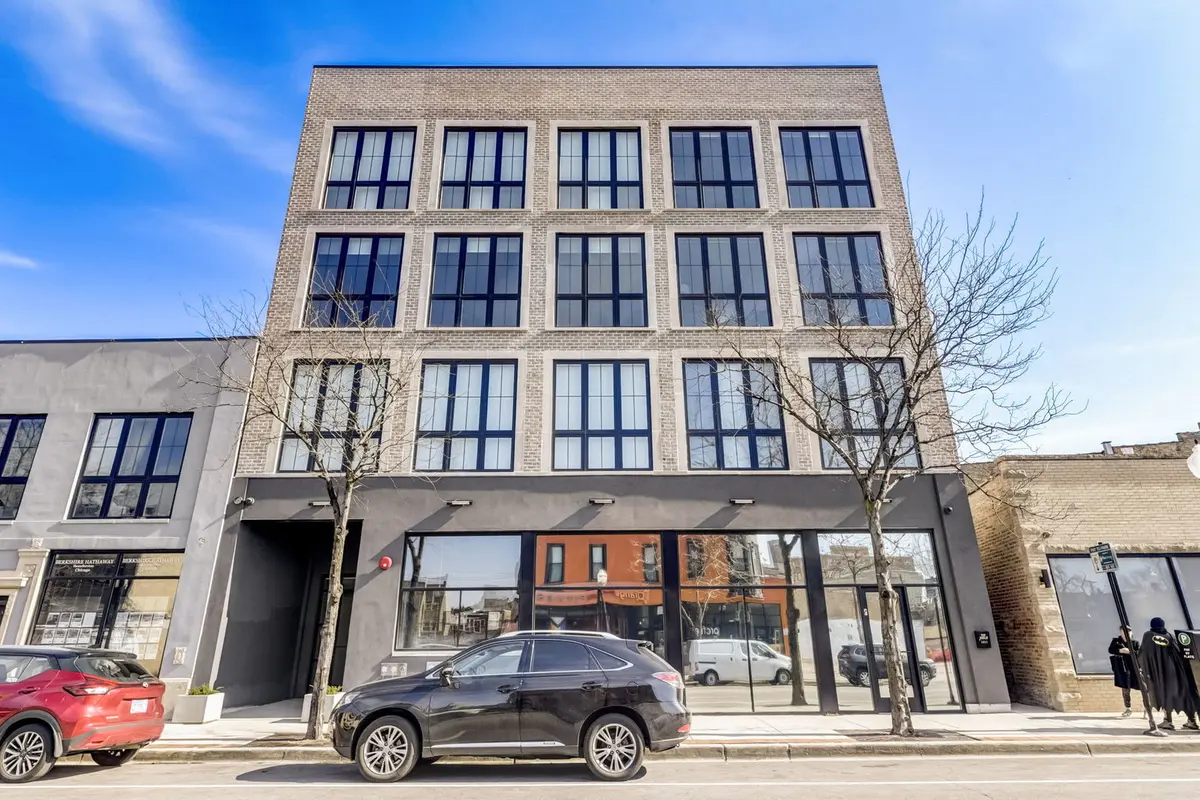
Here is your opportunity to own an extra wide (29 foot) condo in Andersonville. The Renslow is a 2021 premier all masonry boutique elevator building with 14 units. This spacious fully automated smart home has been meticulously updated and features upscale custom finishes throughout. Custom designed open-concept kitchen, with the living and dining areas blending harmoniously, is further enhanced by modern lighting fixtures and an adjoining, private outdoor space. The largest and highly desired 01 tier, is super sunny with tree top views from the nine West facing floor to ceiling windows. Custom china cabinet built-ins showcase the gorgeous gas fireplace. A Chefs dream, this spacious kitchen with its expansive 6 seat peninsula, built-in dual climate wine fridge, tall sleek custom cabinetry, striking black hardware, all top of the line Thermador "Professional Series" appliances, Kohler pot filler, white quartz waterfall countertops, and classic honed marble tile backsplash is sure to satisfy even the most discerning of buyers. The king sized primary bedroom with en-suite bathroom is adorned with dual vanity quartz sinks, comforting radiant flooring, and a rejuvenating steam shower in sleek white honed marble with contrasting black accents. All bedrooms are generous in size, super private with no neighbors, and have large professionally organized closets. The guest bath and powder room are both custom styled with beautiful mirrors, lighting, quartz sinks, and designer flooring. Head up to the rooftop to enjoy your private deck with outstanding city views, maintenance free Trex decking, electric, water, wifi and gas line hook up for grilling. Additional features include, solid medium oak flooring, whole home wifi controlled lighting and outlets, custom motorized shades, built-in surround speakers, maximized organization with built-out closets in every room, and convenient in-unit full sized laundry. Private, 10x7 storage room. Heated garage parking space with EV hookup is included in the price with an exclusive option to rent 2nd space for only $200/mo. Andersonville, rich in historic Swedish heritage, is renowned for its eclectic mix of independent shops, charming boutiques, and diverse eateries, offering residents a truly unique urban village experience. Close proximity to the Argyle Red Line and Lawrence Metra. Steps from Restaurant Row! Bar Roma, Hopleaf, Calo, Jeni's Ice Cream, local coffee shops, and much more. Walk to Mariano's and Whole Foods. Too many improvements to list here. Book your private showing today!
Location
State IL
County Cook
Rooms
Basement None
Interior
Interior Features Hardwood Floors, Heated Floors, Laundry Hook-Up in Unit, Built-in Features, Walk-In Closet(s)
Heating Natural Gas, Forced Air
Cooling Central Air
Fireplaces Number 1
Fireplaces Type Gas Starter, Includes Accessories, Ventless
Fireplace Y
Appliance Range, Dishwasher, High End Refrigerator, Washer, Dryer, Disposal, Stainless Steel Appliance(s), Wine Refrigerator, Range Hood, Water Purifier Owned
Laundry Gas Dryer Hookup, In Unit, Laundry Closet
Exterior
Exterior Feature Balcony, Roof Deck, Storms/Screens, End Unit
Parking Features Attached
Garage Spaces 1.0
Community Features Bike Room/Bike Trails, Elevator(s), Storage, Receiving Room, Security Door Lock(s)
View Y/N true
Building
Sewer Public Sewer
Water Public
New Construction false
Schools
School District 299, 299, 299
Others
Pets Allowed Cats OK, Dogs OK
HOA Fee Include Water,Parking,Insurance,Exterior Maintenance,Scavenger,Snow Removal,Internet
Ownership Condo
Special Listing Condition None
Read Less
Want to know what your home might be worth? Contact us for a FREE valuation!

Our team is ready to help you sell your home for the highest possible price ASAP

© 2026 Listings courtesy of MRED as distributed by MLS GRID. All Rights Reserved.